
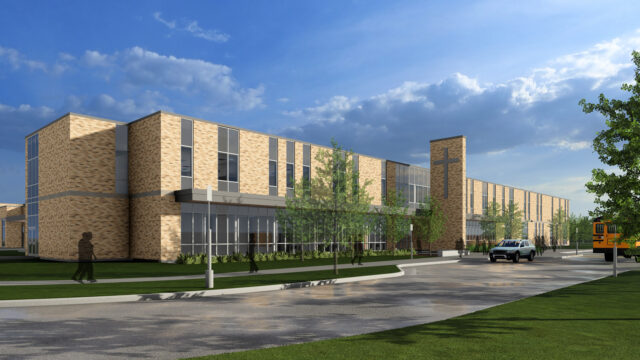
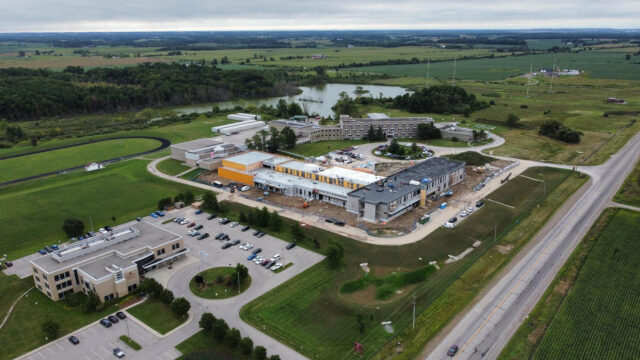
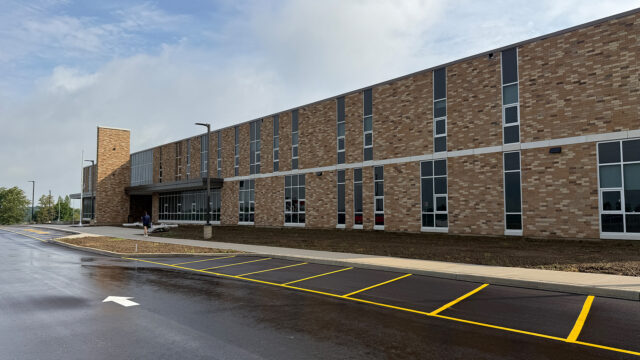
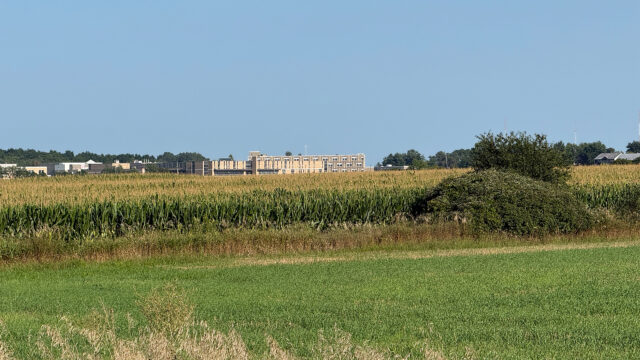
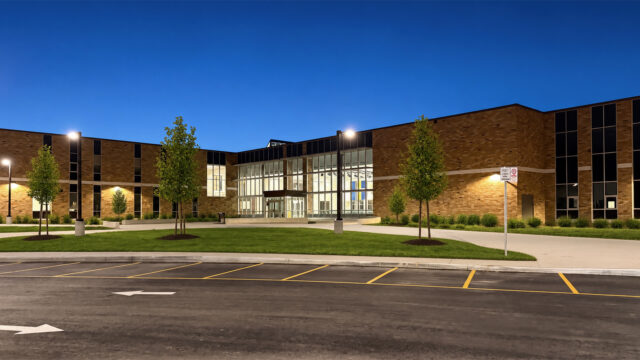
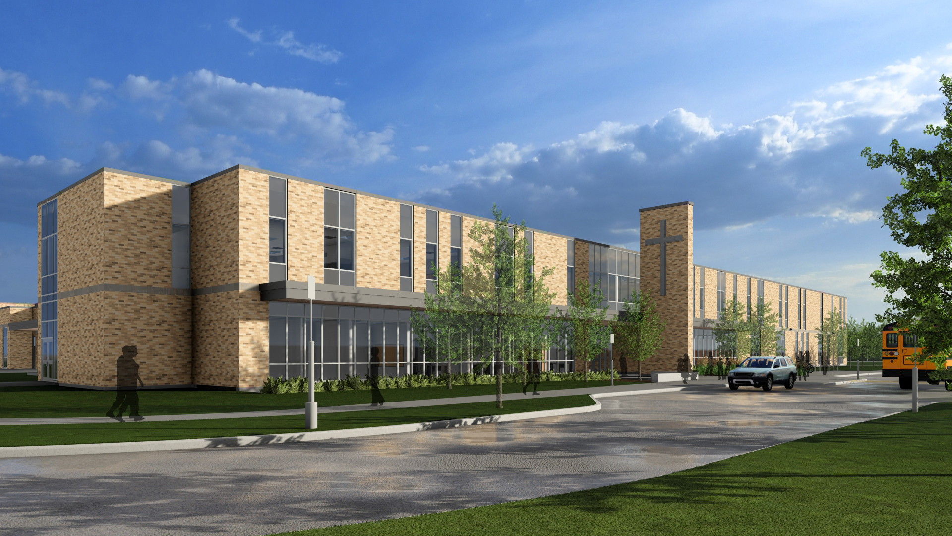
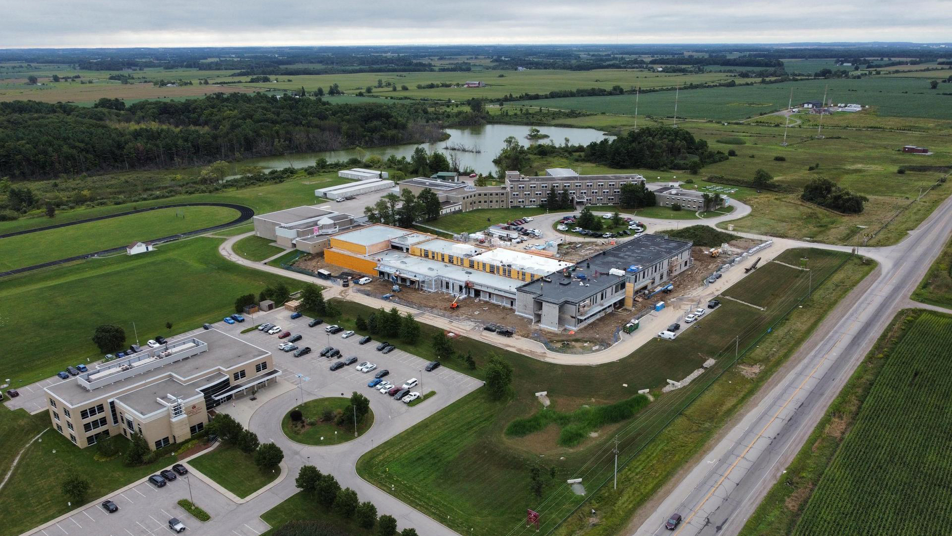
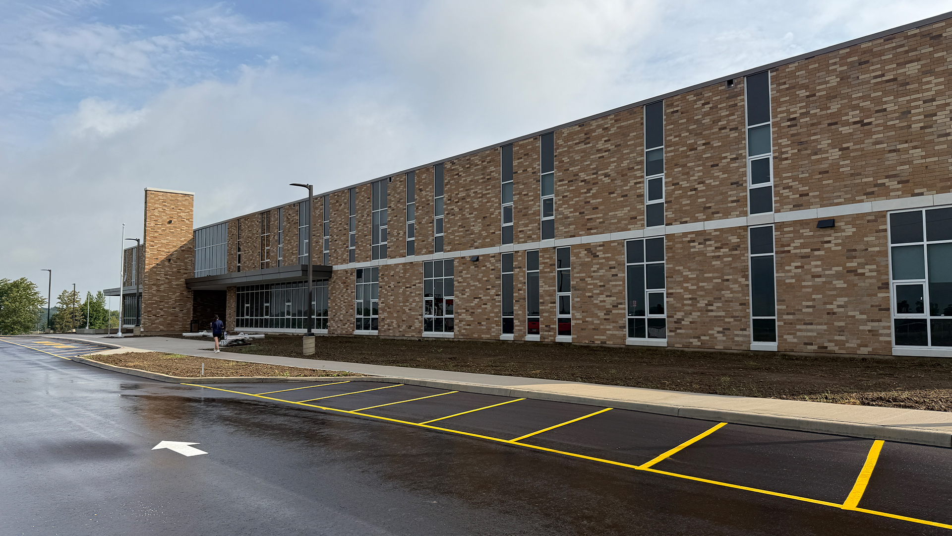
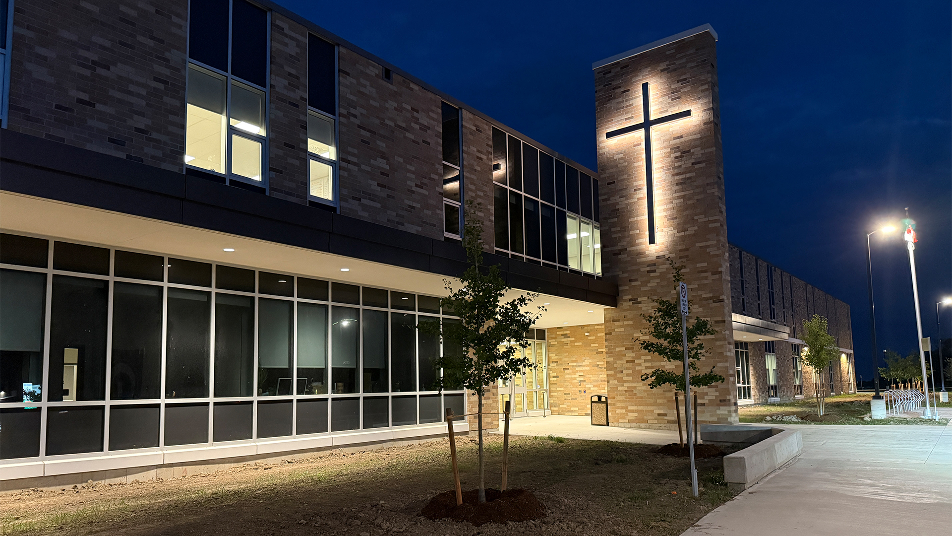
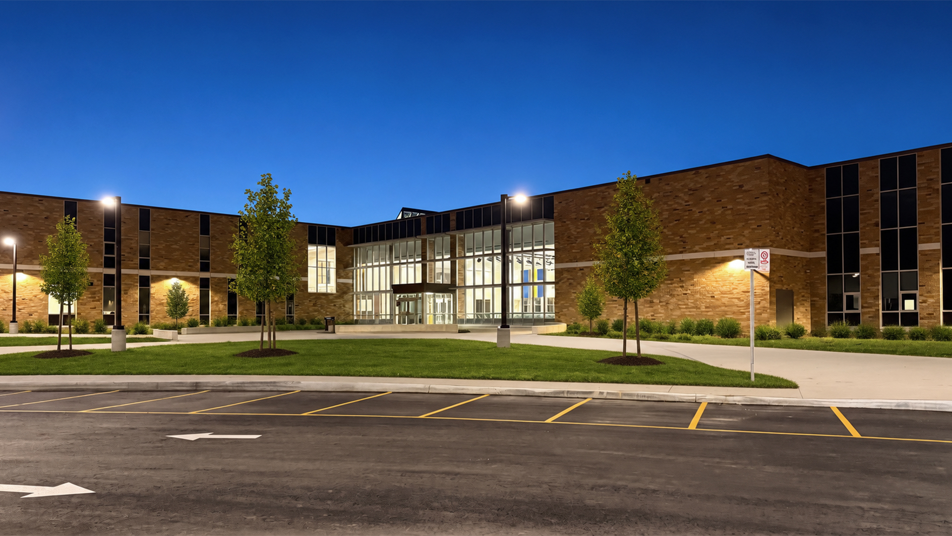
Designed for the London District Catholic School Board, the new Regina Mundi Catholic College is a two-storey secondary school located on the same site as the former Regina Mundi Catholic College building in south London. The new building establishes a strong frontage along Wellington Road, adjacent to the existing LDCSB office building, while creating a functional internal campus temporarily shared with the existing school.
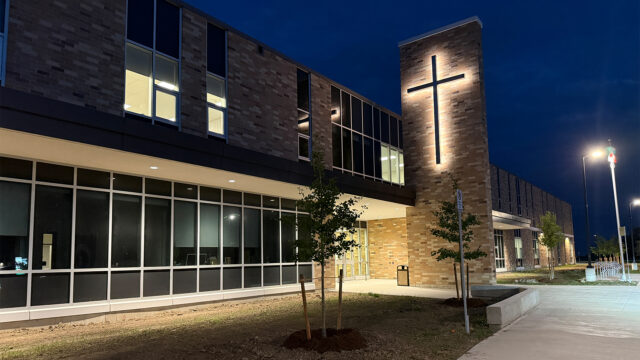
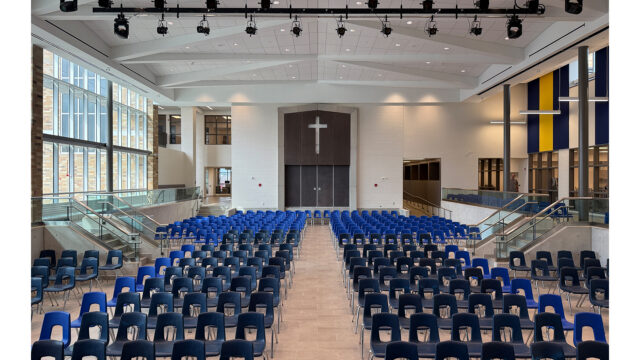
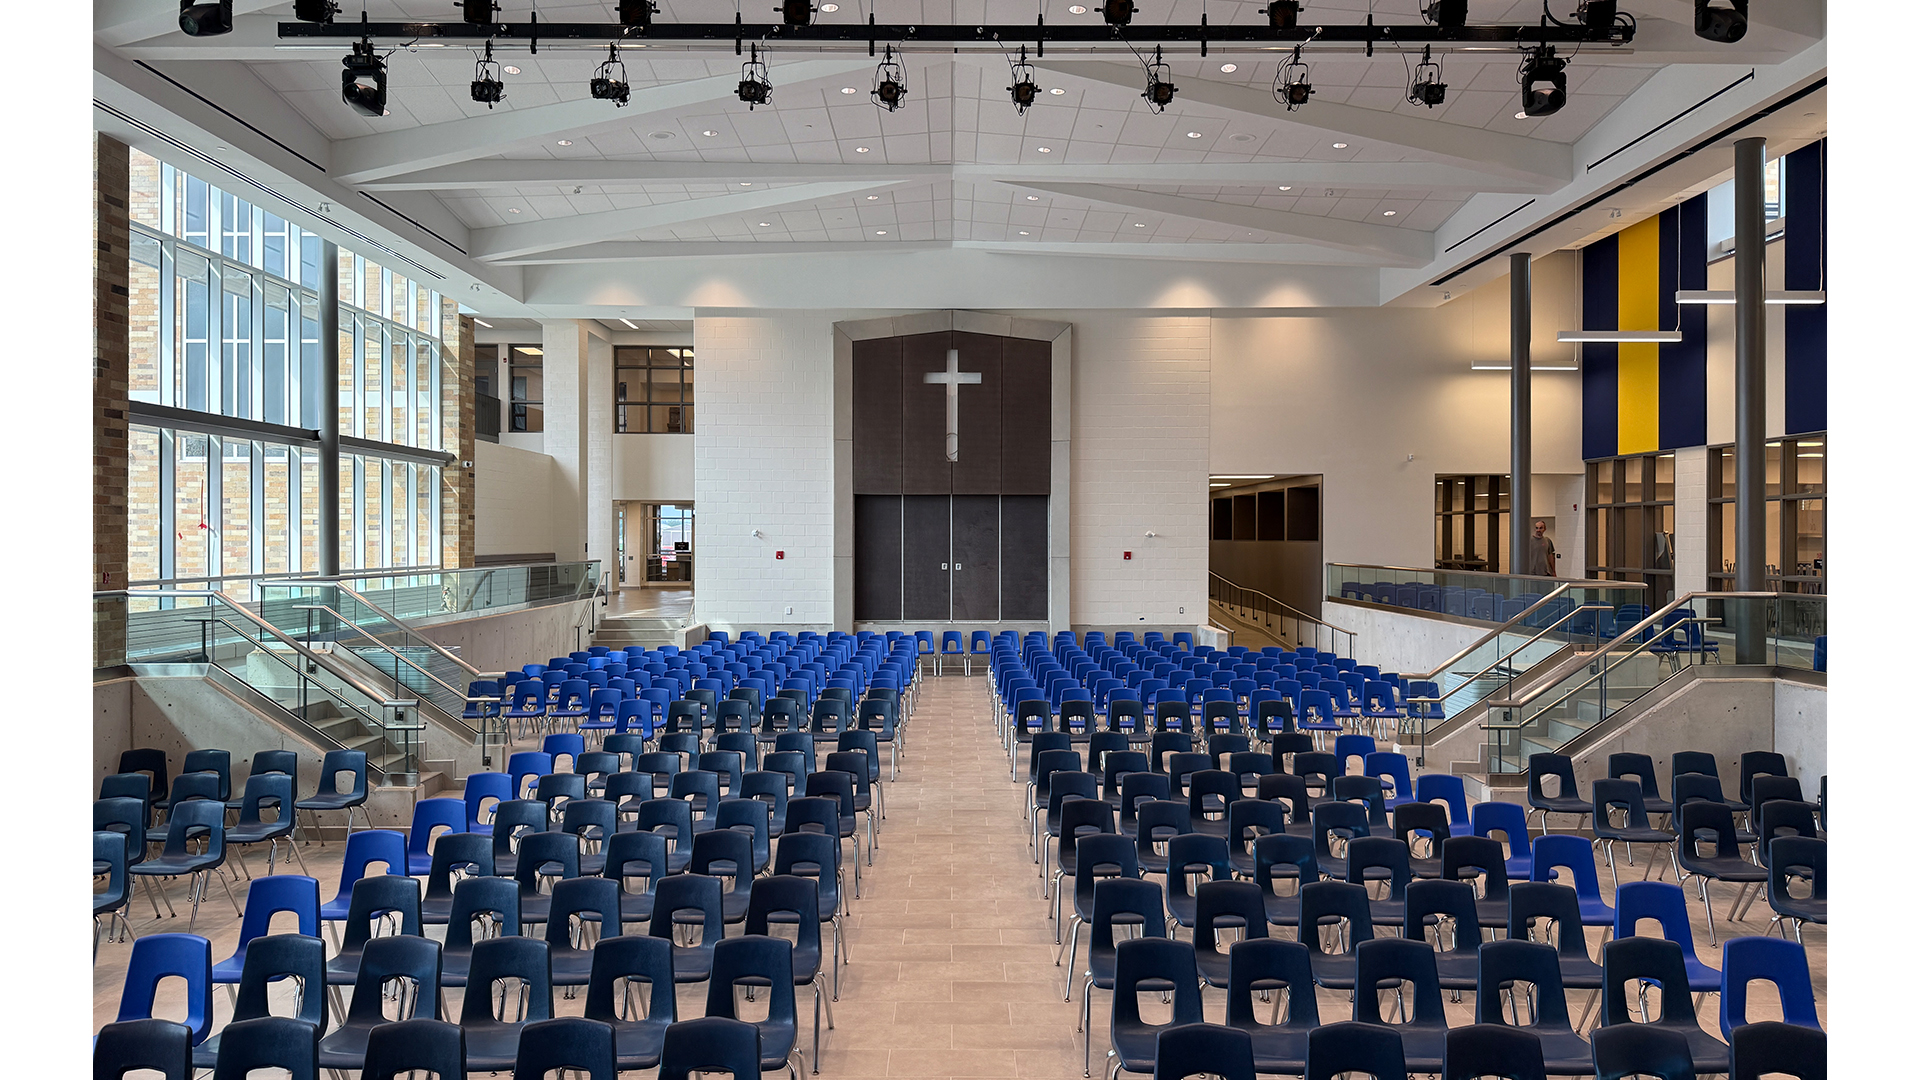
The school is organized around a central cafetorium that serves as a flexible gathering space for school activities. With a chapel at one end and a theatre arts room at the other, the double-height cafetorium features a vaulted ceiling and a large glazed opening onto a central outdoor terrace. The design responds to the heritage of the original building by preserving and incorporating elements such as granite stonework and tinted glass from the original chapel.
The new building was completed for occupancy in September 2026. Remaining site work will follow as student capacity is transferred from the existing school and the original building is demolished, completing the transformation of the site.

 Nicholson Sheffield Architects is pleased to announce Becky Kernohan as the firm’s newest Associate.