
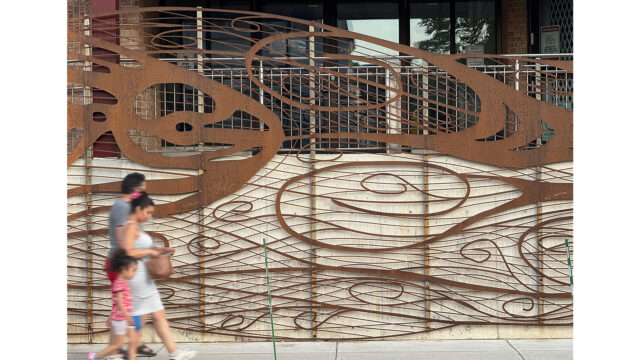
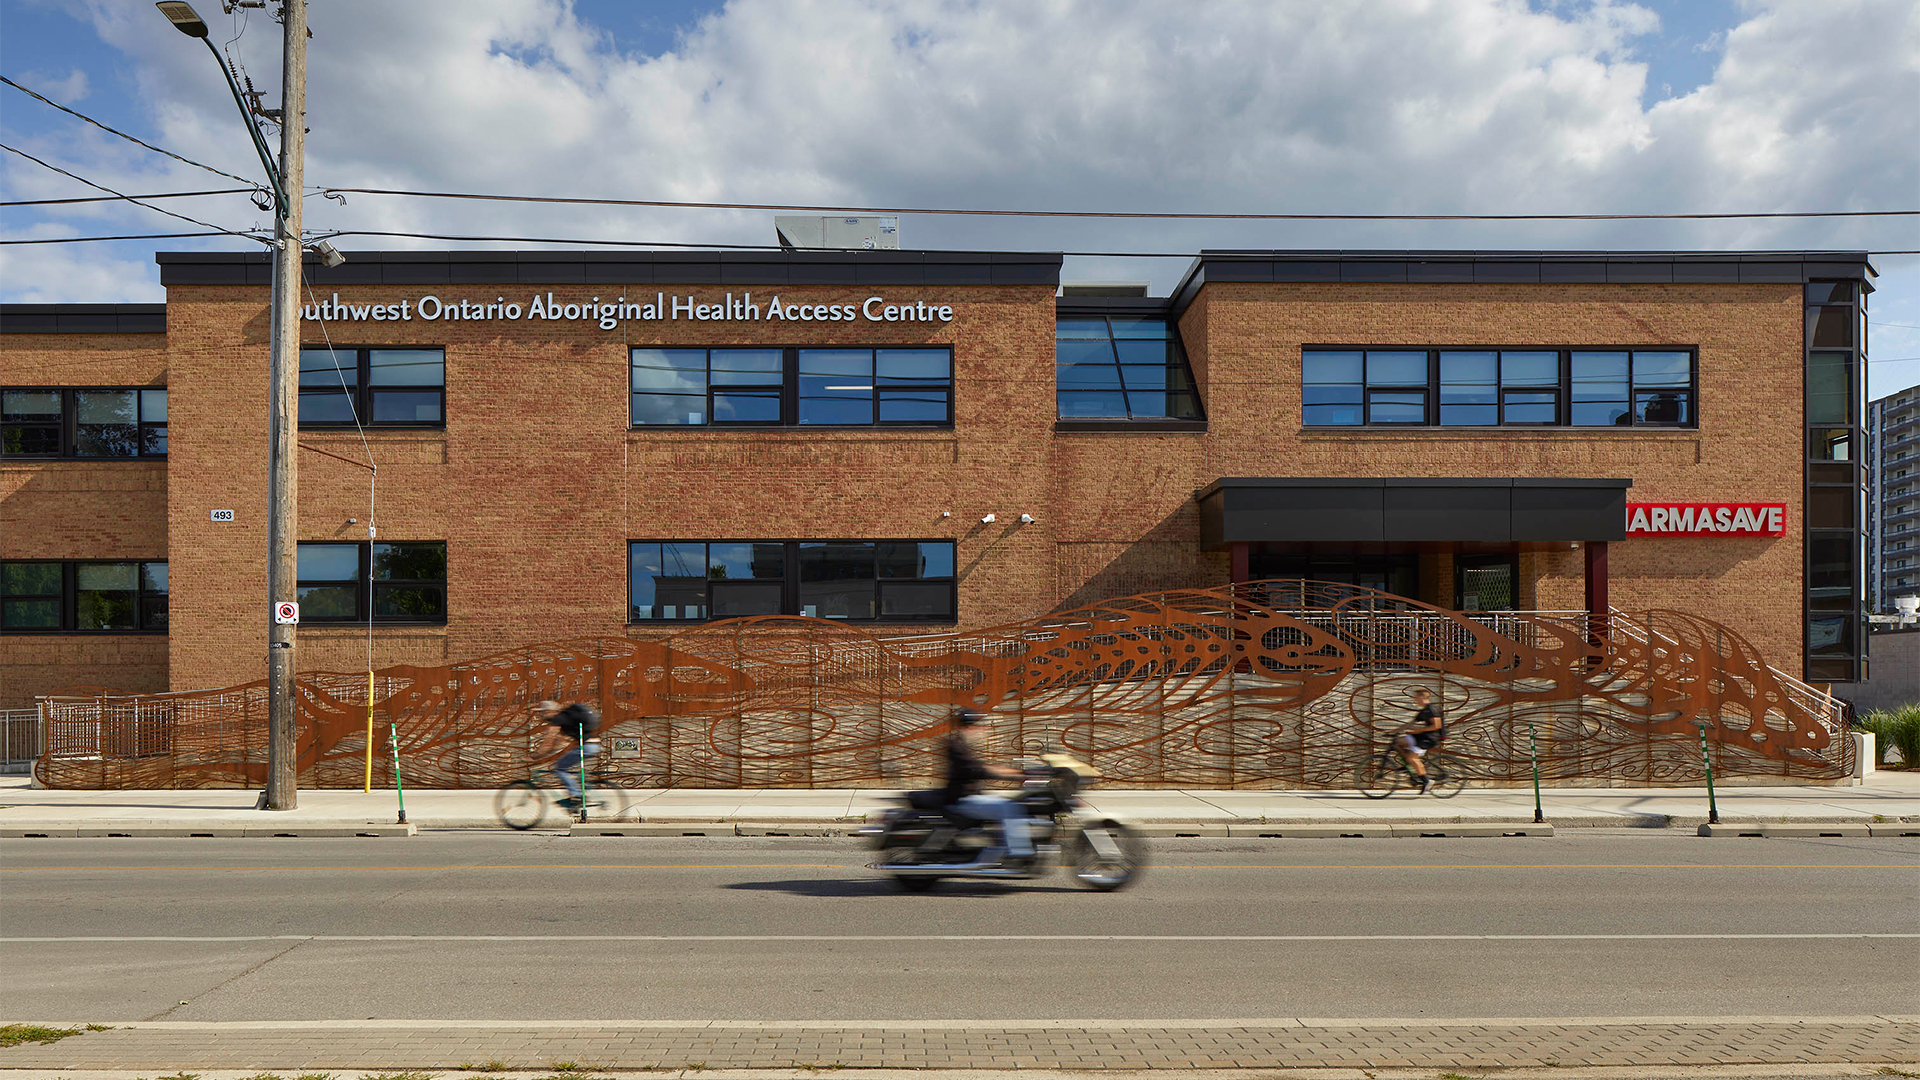
This renovation transforms an existing office building into the primary care clinic and main office for the Southwest Ontario Aboriginal Health Access Centre, creating a space that supports culturally aware, Indigenous-led healthcare for the local community. The project brings together clinical, administrative, and community functions within a clear and accessible layout, supporting the delivery of integrated care.
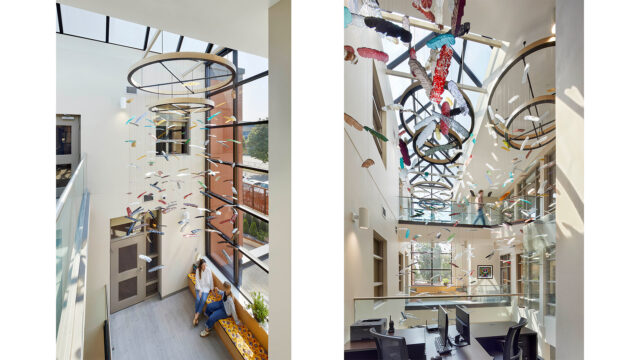
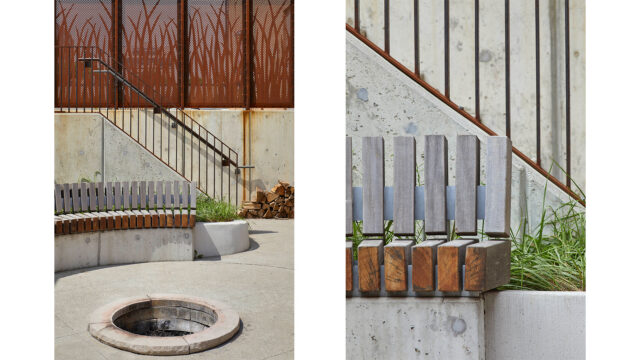
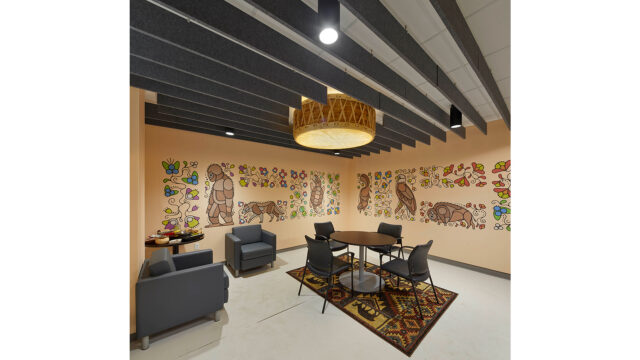
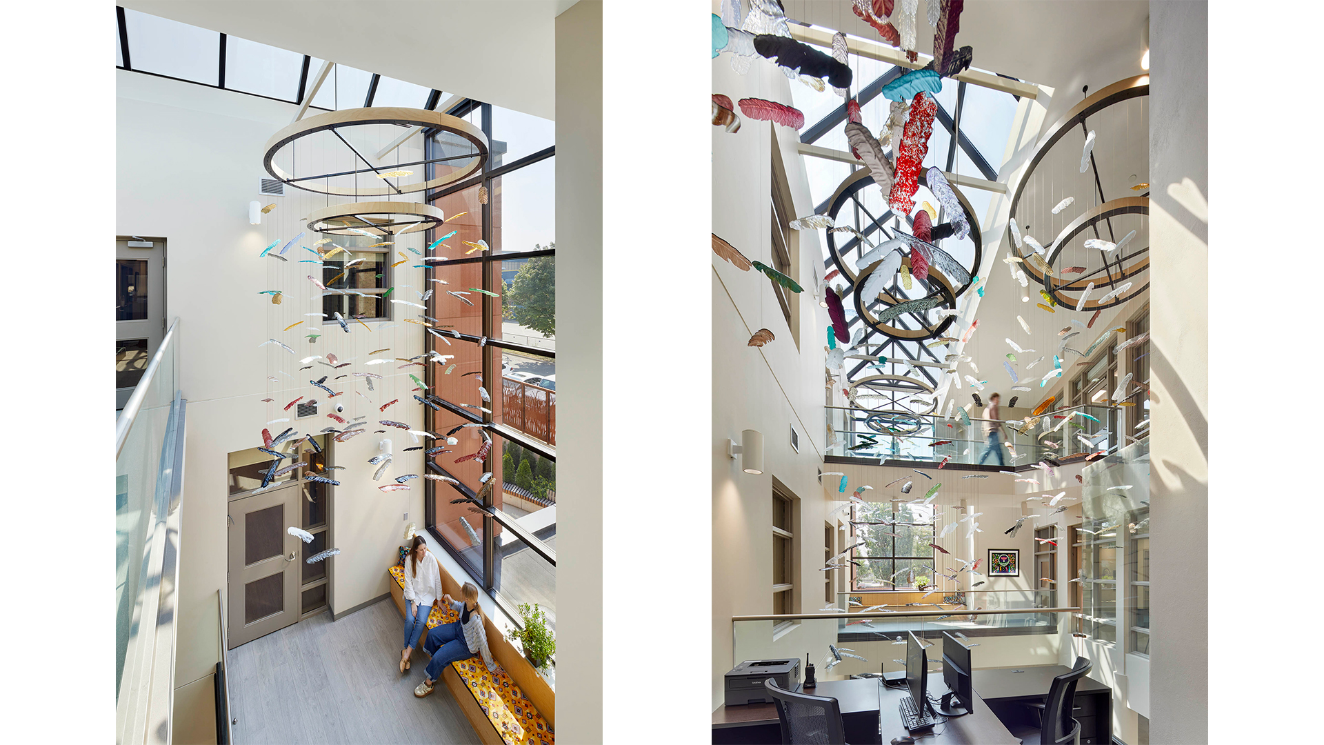
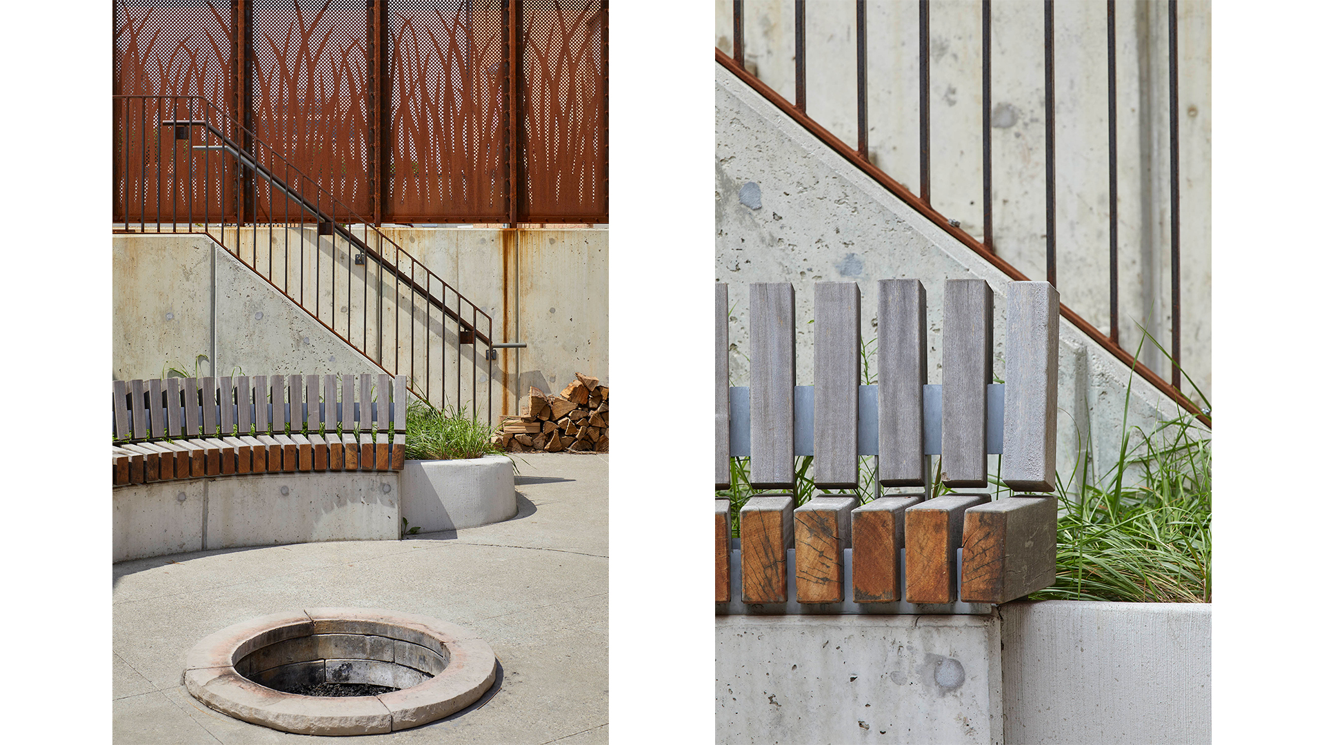
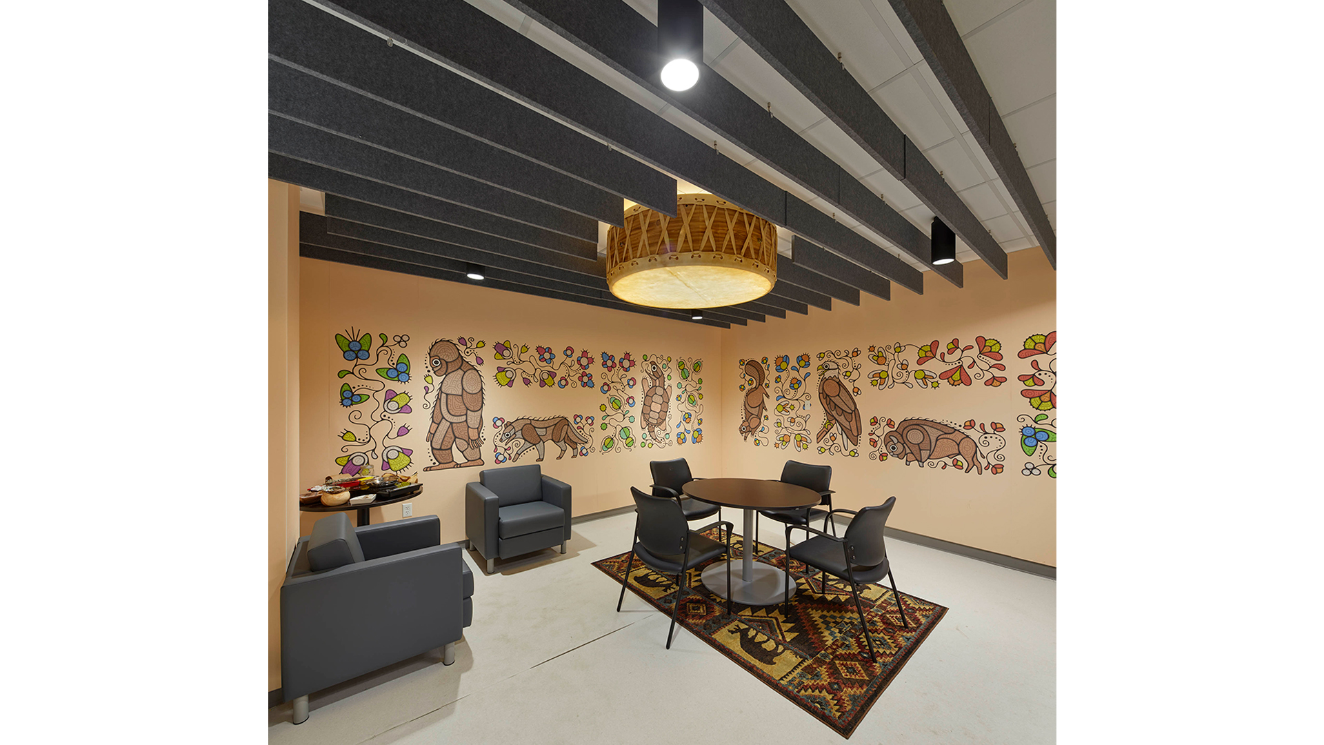
The design pairs clinical services with spaces for traditional healing and ceremony. A traditional healing room and dedicated ceremonial space are complemented by an outdoor garden that includes a sacred fire space, sweat lodge, and pharmacy medicine garden. At the center of the building, a multi-storey glass atrium serves as a primary gathering space, featuring a suspended glass feather installation by Soffi Studio that interprets a dream catcher. The artwork reflects and refracts natural light throughout the interior, contributing to a calm and welcoming environment. Together, these elements create an inclusive facility that supports both care delivery and community connection.
Designed by Two Row Architect with Nicholson Sheffield Architects as Project Architect





 Nicholson Sheffield Architects is pleased to announce Becky Kernohan as the firm’s newest Associate.